
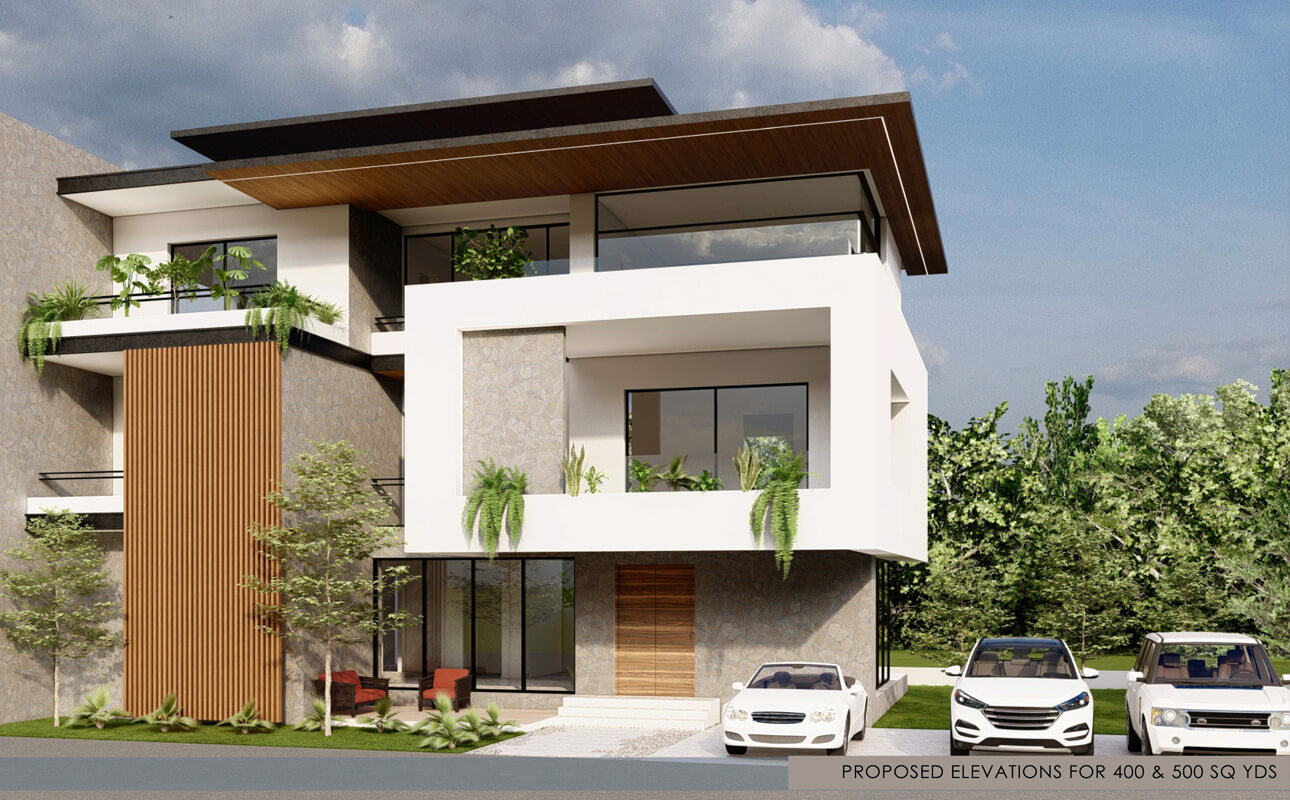
Overview
Why this address works
- Prime Hyderabad address, minutes from the ORR
- Vaastu compliant towers with wide decks
- TS RERA registered with escrowed collections
- Transparent pricing with no hidden charges
Reside in a luxurious and premium villa at The Habitat, located in Tukkuguda, the fastest growing corridor in Hyderabad.
Enquire Now for personalized details or Download Brochure to discover the extraordinary features and offerings. Your dream home awaits!
Disclaimer: Images displayed for amenities are for illustrative purposes only and sourced from stock photos. They are not original images but are used for understanding purposes.
Location
Location & neighbourhood
Amenities
Life inside the gates
-
Rooftop swimming pool -
Fully-equipped fitness studio -
Grand clubhouse & lounge -
Children’s play zone -
Landscaped gardens & walking track -
100% DG power backup -
24×7 security with CCTV -
Two-level covered parking
Specifications
What your money builds
01 Structure
RCC framed structure designed for Zone-II seismic compliance.
Solid cement blocks for walls with internal smooth plaster.
02 Doors & Windows
Engineered wood door frames with flush shutters.
UPVC sliding windows with clear glass and mosquito mesh provision.
03 Electrical & Plumbing
Concealed copper wiring with modular switches.
CPVC plumbing with branded CP fittings and individual water meters.
Floor plans
Floor plans
The Habitat-Tukkuguda floorplan 1: masterplan-Habitat.jpg
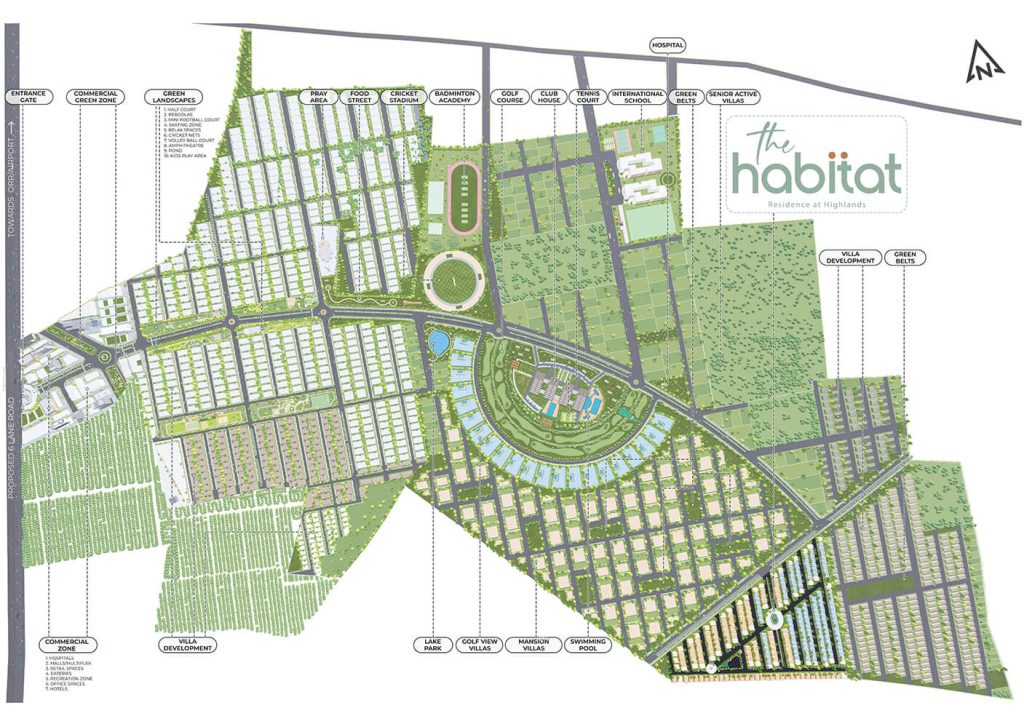
The Habitat-Tukkuguda floorplan 2: siteplan-Habitat.jpg
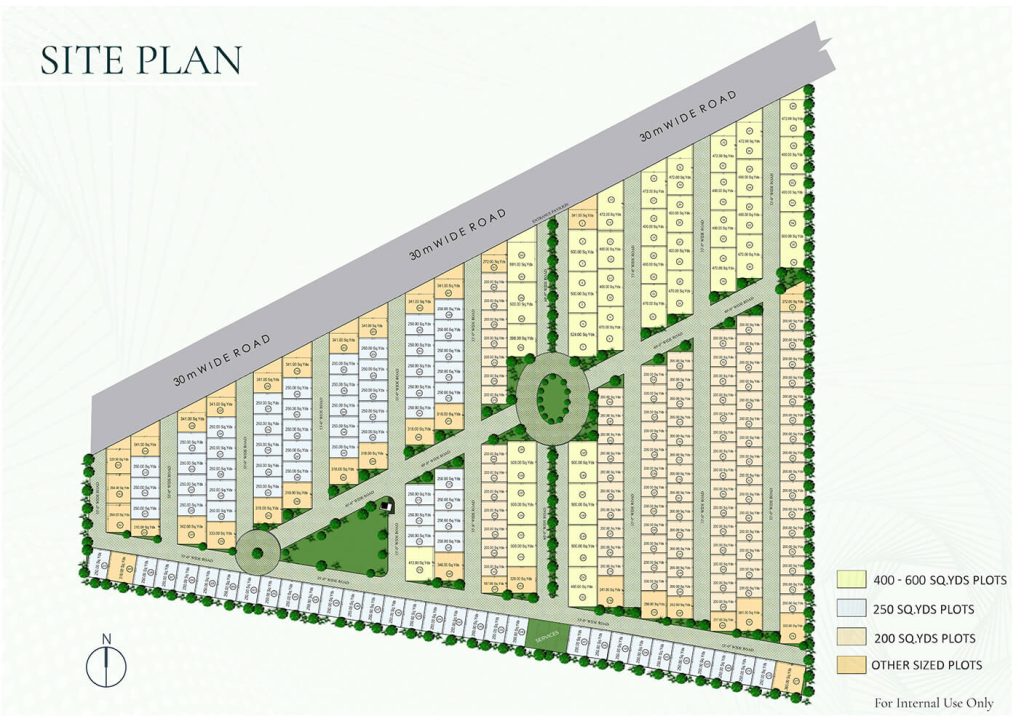
The Habitat-Tukkuguda floorplan 3: east-facing-500-sqyds-habitat.jpg
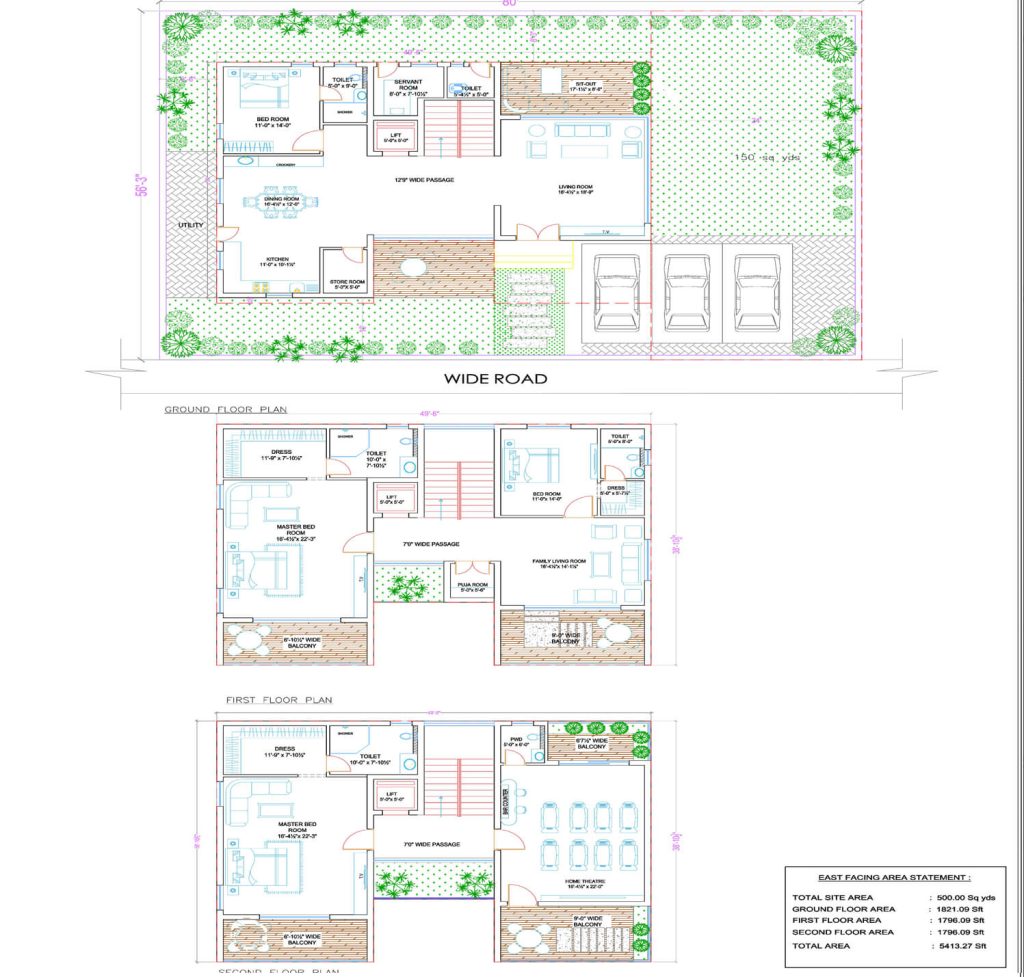
The Habitat-Tukkuguda floorplan 4: north-east-facing-500-sqyds-habitat.jpg
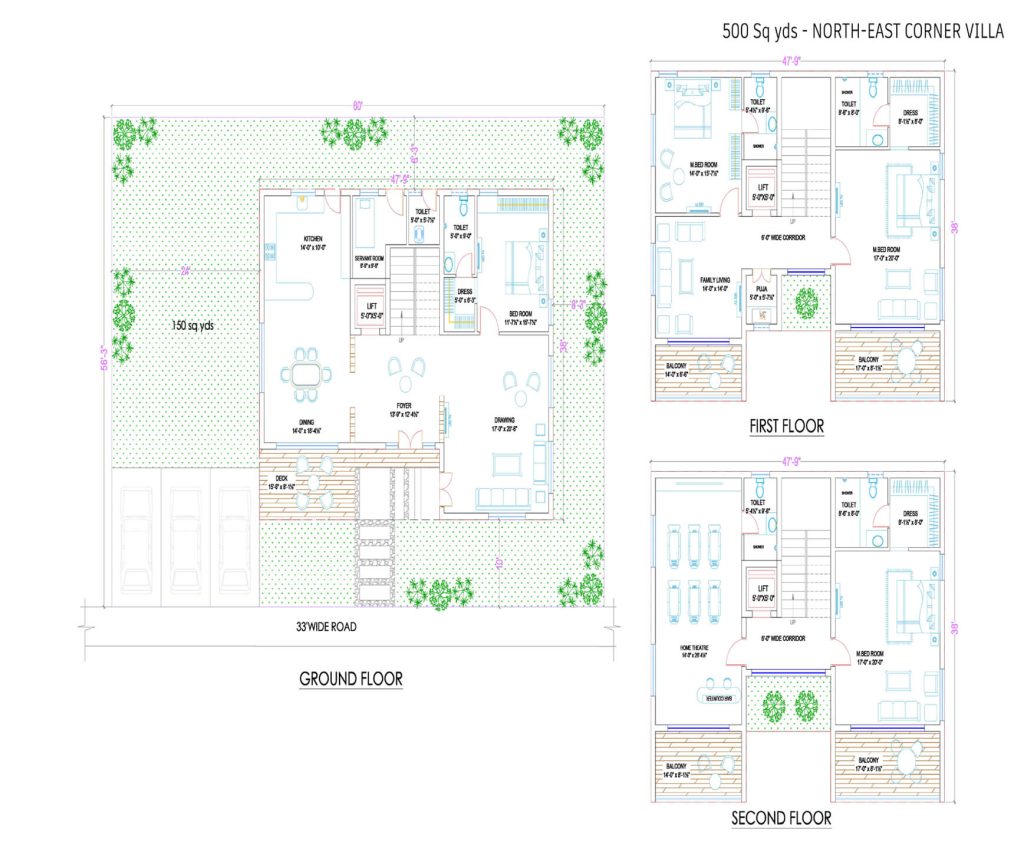
The Habitat-Tukkuguda floorplan 5: west-facing-500-sqyds-habitat.jpg
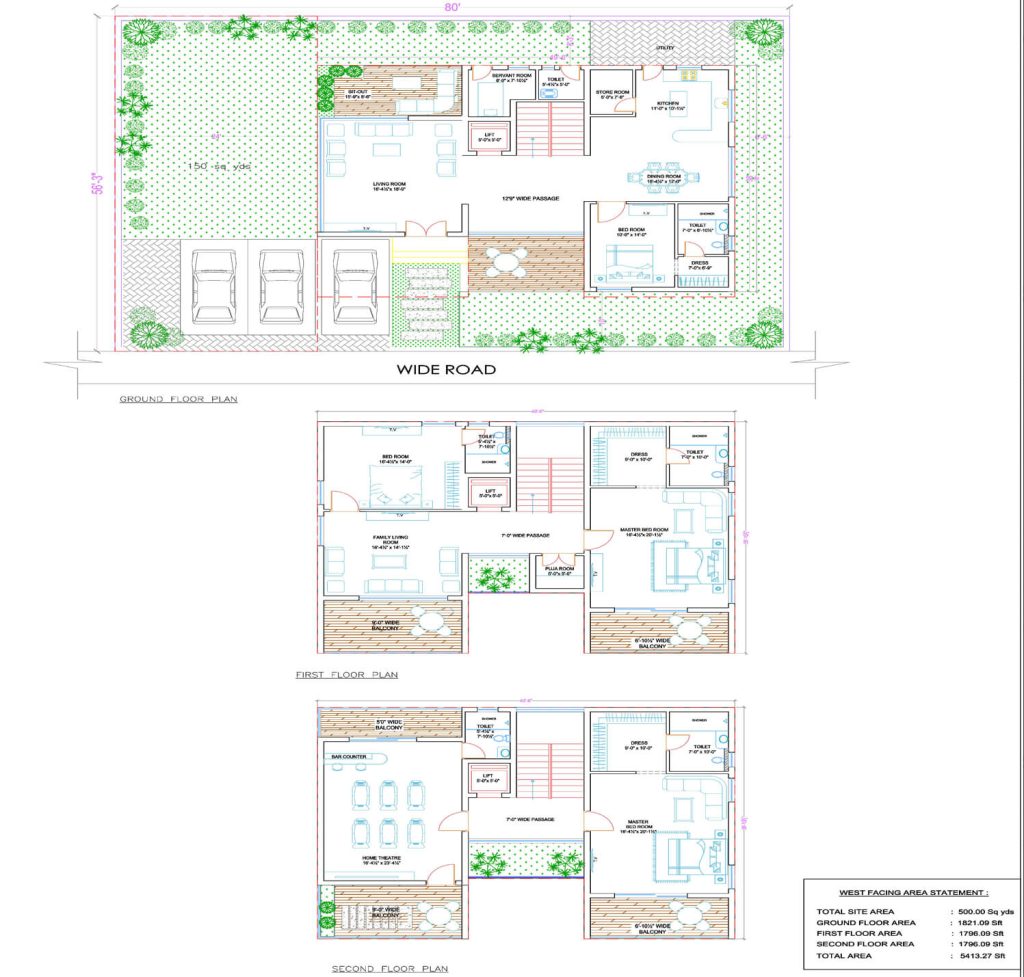
The Habitat-Tukkuguda floorplan 6: east-facing-400-sqyds-habitat.jpg
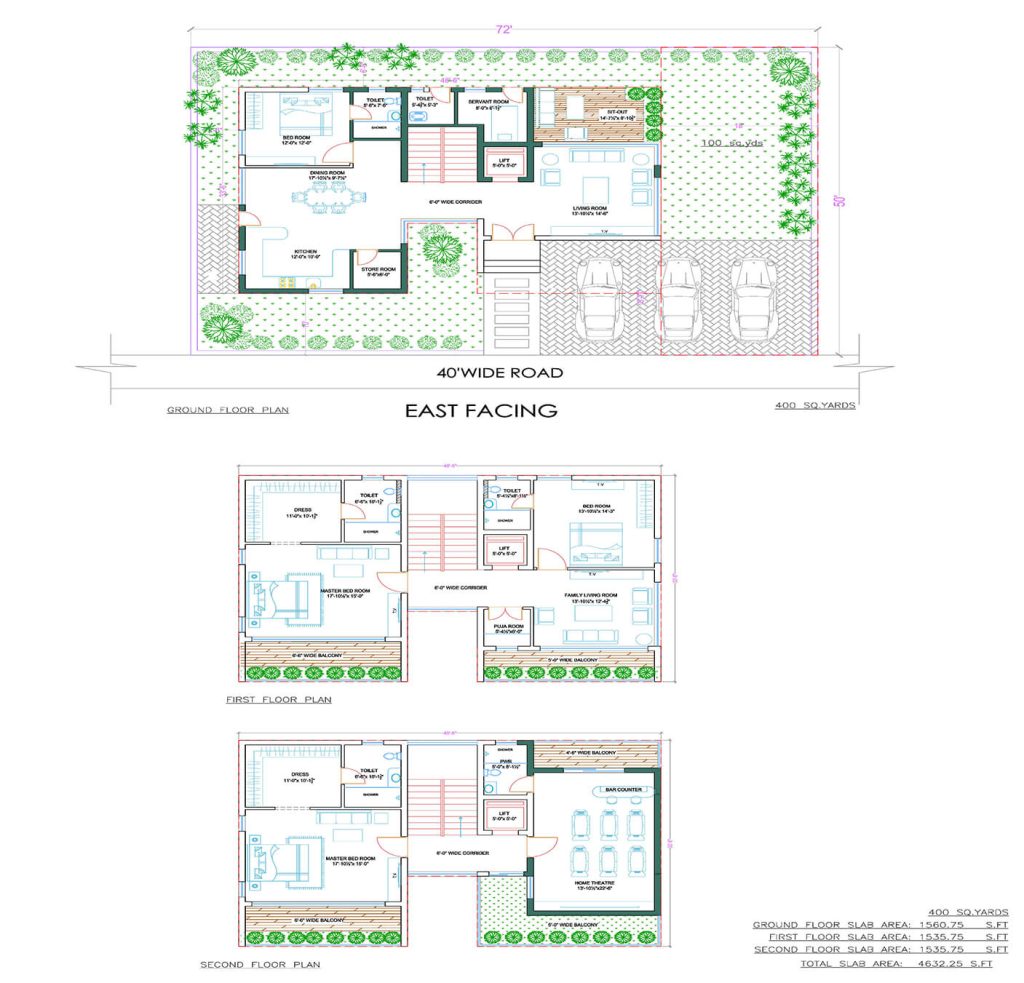
The Habitat-Tukkuguda floorplan 7: west-facing-400-sqyds-habitat.jpg
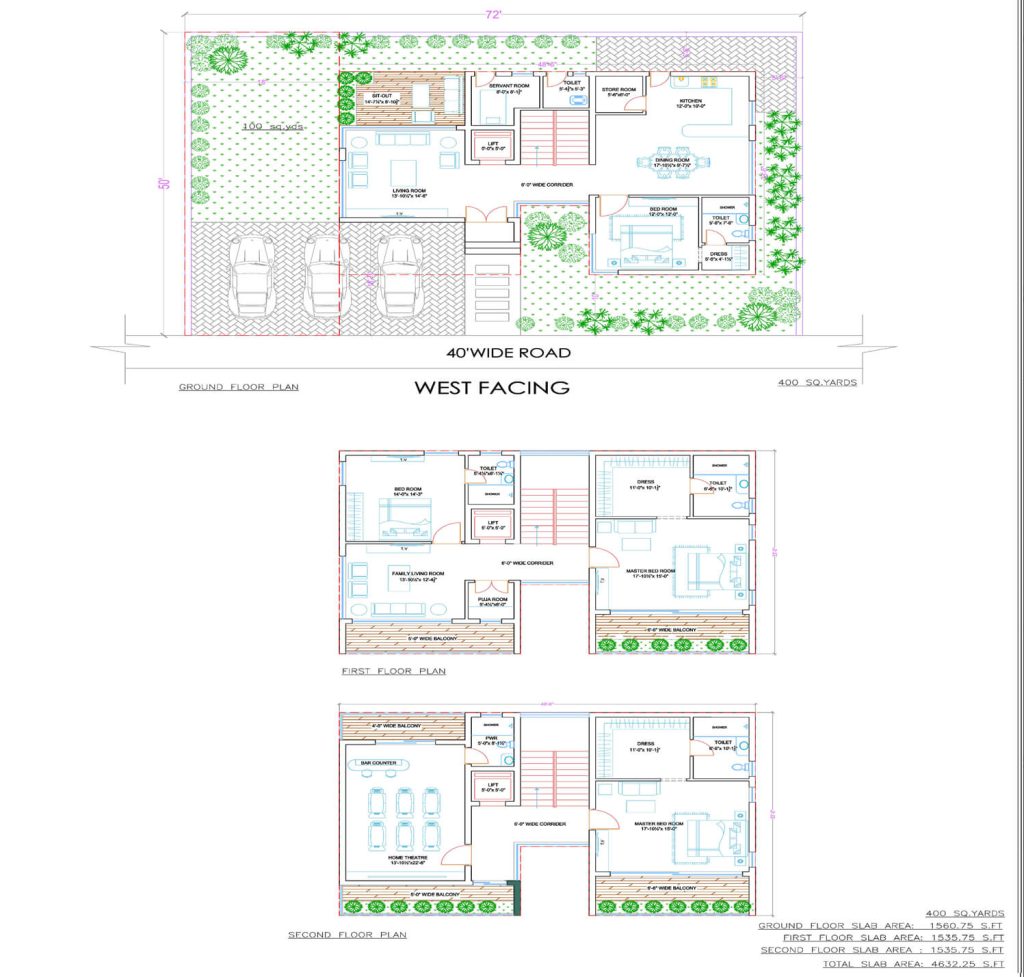
The Habitat-Tukkuguda floorplan 8: west-facing-250-sqyds-habitat.jpg
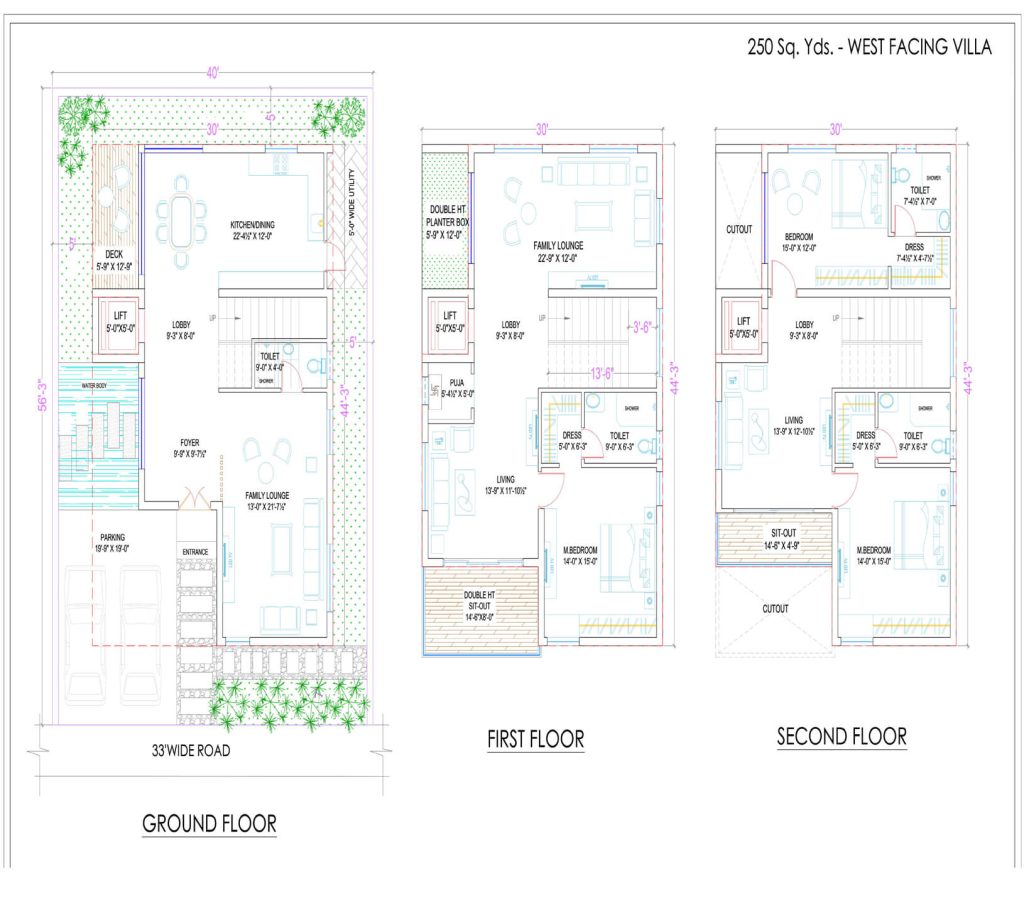
The Habitat-Tukkuguda floorplan 9: north-facing-250-sqyds-habitat.jpg
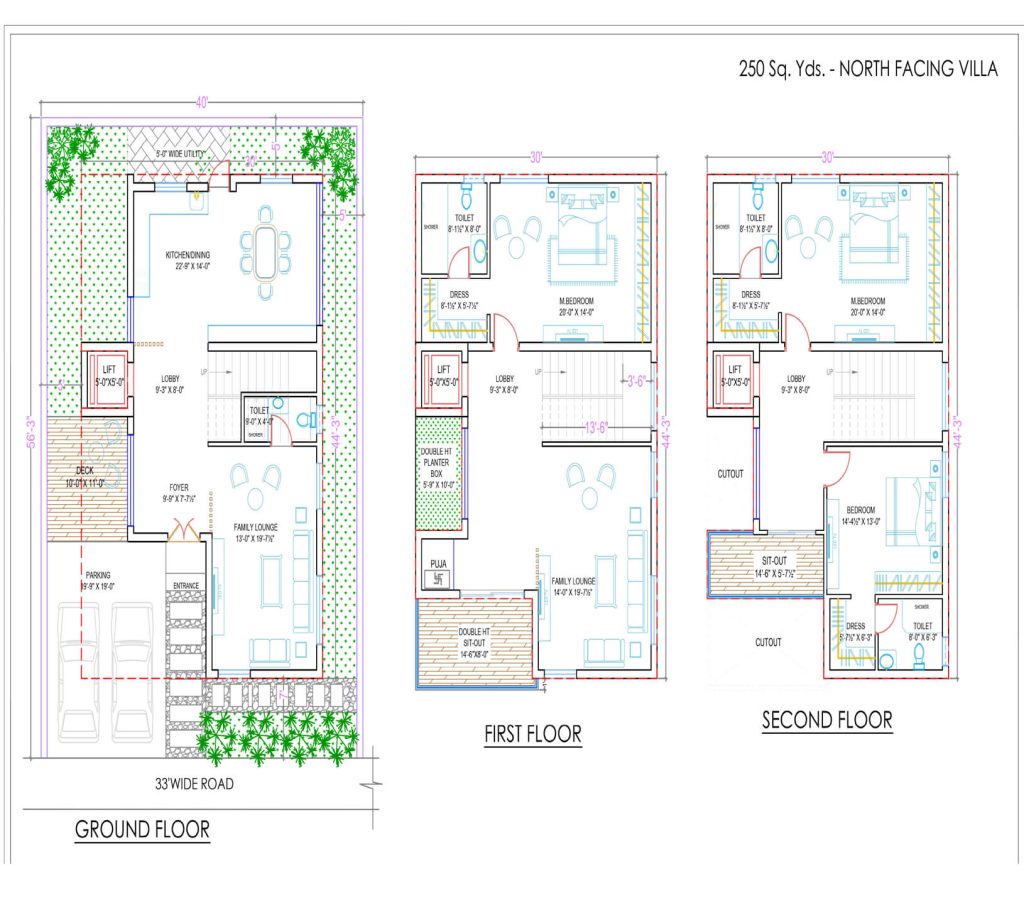
The Habitat-Tukkuguda floorplan 10: east-facing-250-sqyds-habitat.jpg
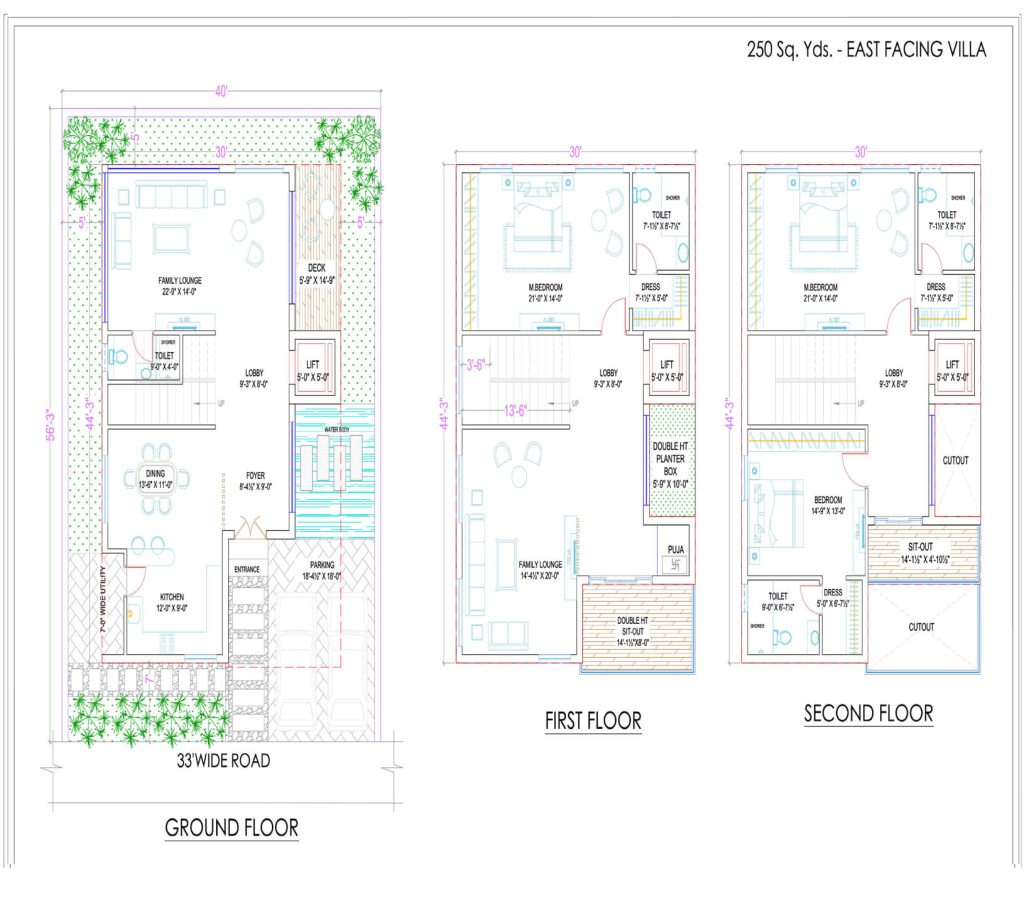
The Habitat-Tukkuguda floorplan 11: east-facing-200-sqyds-habitat.jpg
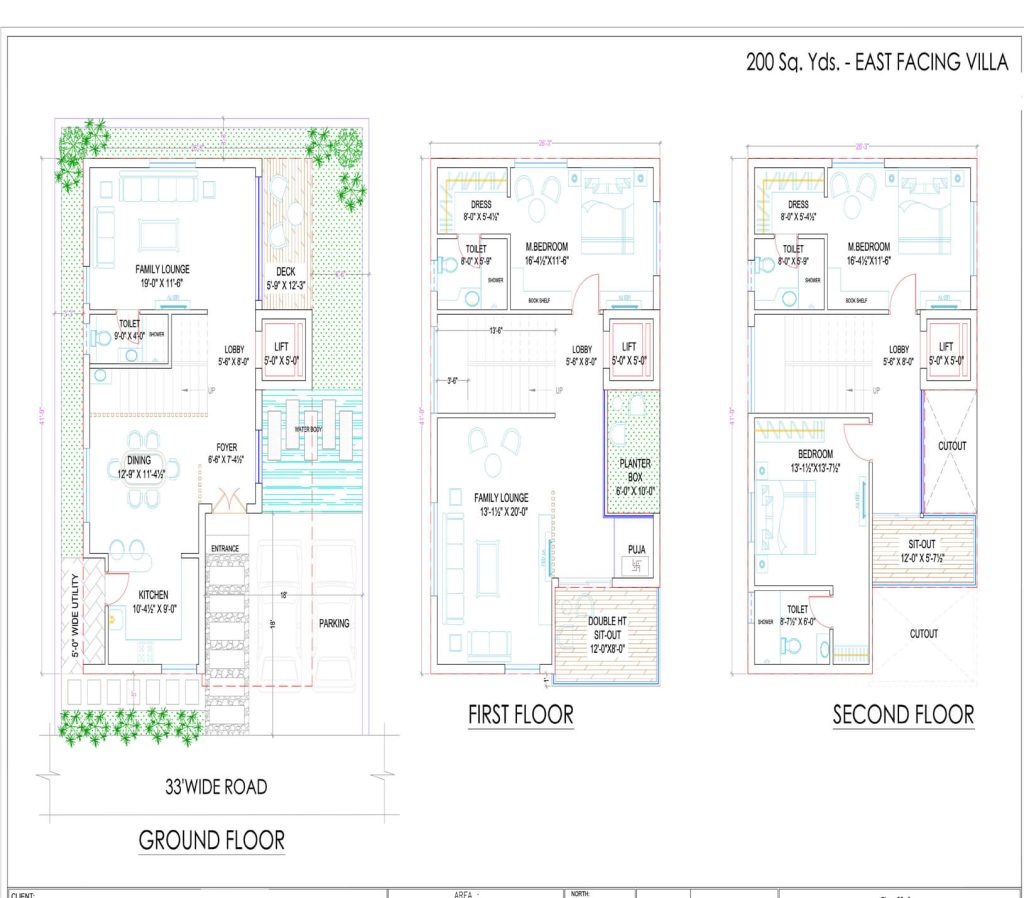
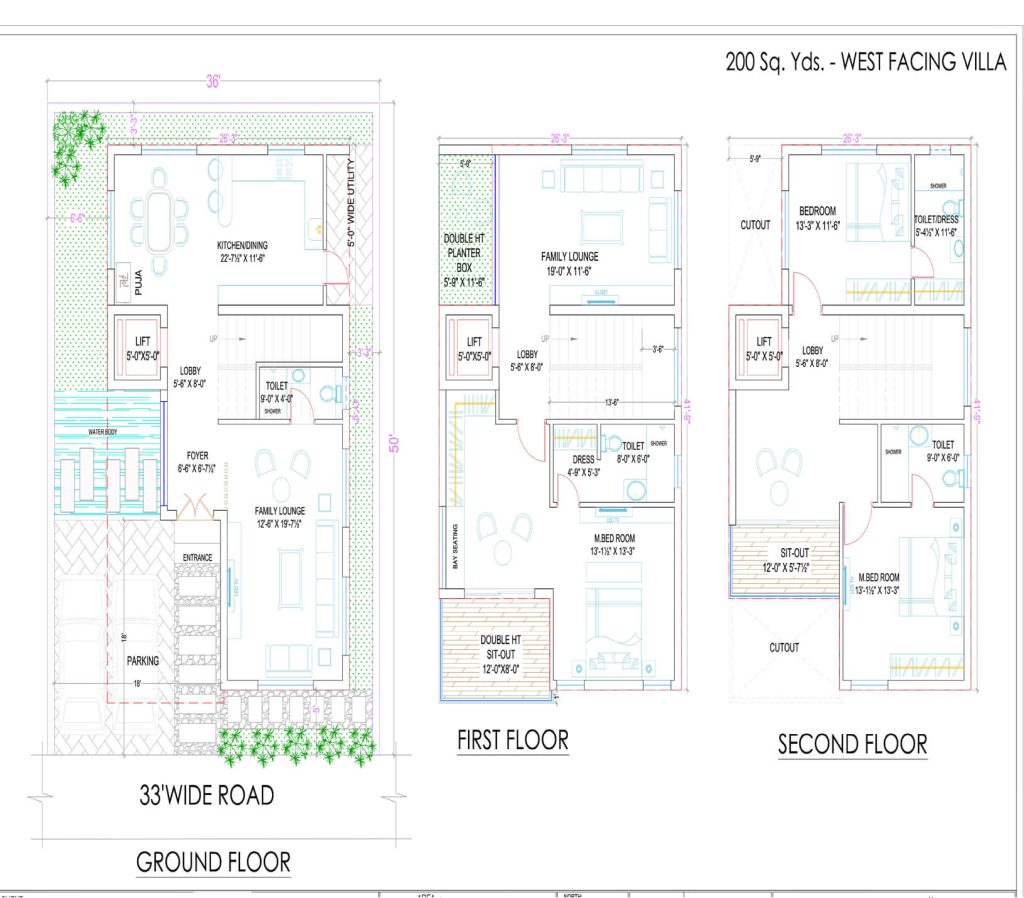
The Habitat-Tukkuguda floorplan 12: west-facing-200-sqyds-habitat.jpg
Gallery
Every angle, on the record
Construction updates
Built in the open
-
Podium slab casting completed for Tower A.
-
Excavation and raft foundation works finished ahead of schedule.
Builder
About the builder
TEAM 4 Lifespaces
Hyderabad developer known for gated communities across the western corridor, building for three decades.
FAQ